Workplace
The office has to earn the commute now.
The office has to earn the commute now.
People decide whether to come into the office, and the space is part of that decision. We design workplaces around how your team actually works, with your brand built into the materials and the arrival. The result is an office your people choose and a place that helps you hire.
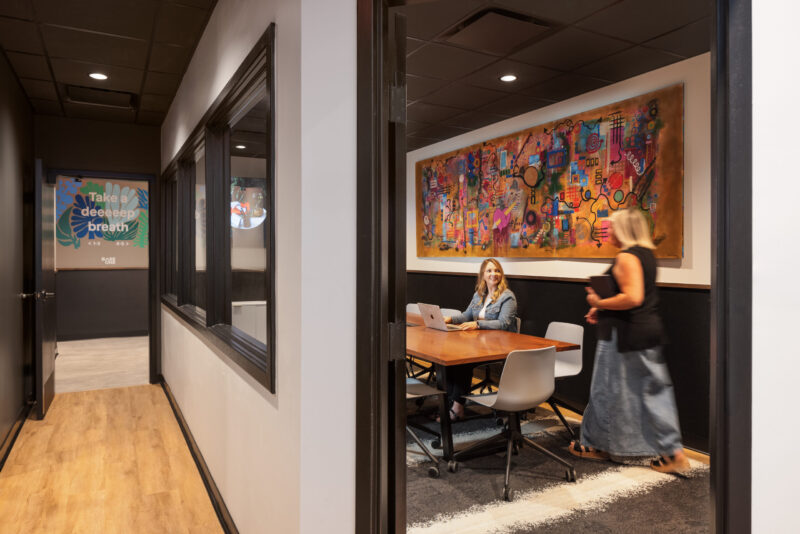
Architecture and interior design happen in the same studio here, so one team carries a workplace project from the first test fit to move-in day. We start by learning how your people work today, where they focus, where they meet, and where the current space gets in their way. From there we lay out clear options, a realistic budget, and phasing that keeps the business running during construction.
Much of our work is in hotels, restaurants, and clubs, where people have to want to be there. That experience shapes how we design the arrival, gathering, and amenity spaces in an office. It also shapes how we think about durability, since a space that’s used hard every day has to hold up and still feel good years later.
We start by listening to your goals, your challenges, and the people who will use the space. The right questions early shape everything that follows.
We turn what we learn into design that works for your space and your budget. Visualizations and BIM let you see it and weigh in before anything is final.
We produce coordinated construction documents contractors can build from. Catching issues on paper keeps them off the job site.
We stay involved through construction, solving problems quickly and keeping everyone informed. What gets built is what you approved.