Multifamily
We partner with developers to transform complex sites into places where people want to live.
We partner with developers to transform complex sites into places where people want to live.
We design mixed-use buildings and multifamily communities across Ohio, including ground-floor restaurants with apartments above, historic schools and warehouses converted to housing, and infill sites that had been sitting empty. Our architecture and interior design teams work on the same project from the start, so the building, the amenity spaces, and the units are designed together instead of handed off.
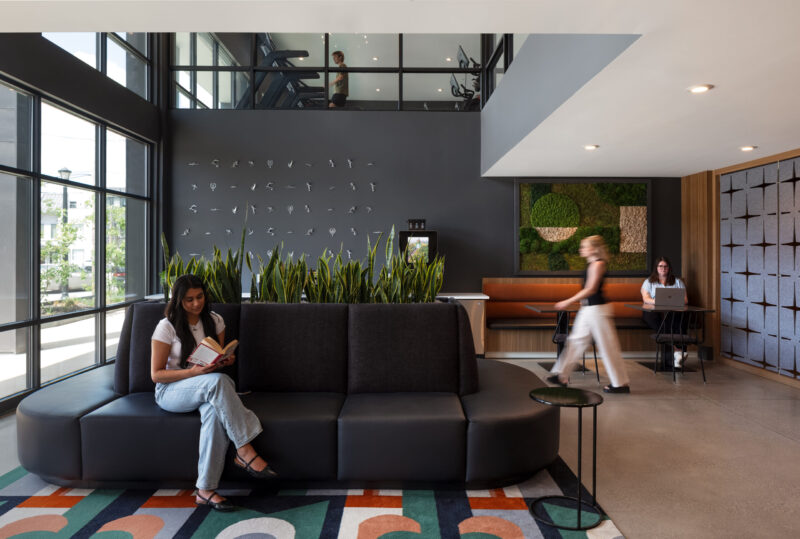
We can be useful before the pro forma is set. Density studies, test fits, and parking ratios help answer whether a site works and what unit mix it can support. Once the numbers are settled, we keep unit plans efficient and put the design effort where it pays off for the owner: the facade, the lobby, the courtyard, the ground floor.
We also design hotels, restaurants, and private clubs, and that work shows up in our amenity spaces. We think about how residents move through a room, where staff need to be, and what still looks good after years of daily use. Much of our multifamily work is adaptive reuse, including historic tax credit projects, so we know the approvals and the surprises that come with an existing building. For owners of older properties, we also redesign dated lobbies, fitness centers, and club rooms.
We start by listening to your goals, your challenges, and the people who will use the space. The right questions early shape everything that follows.
We turn what we learn into design that works for your space and your budget. Visualizations and BIM let you see it and weigh in before anything is final.
We produce coordinated construction documents contractors can build from. Catching issues on paper keeps them off the job site.
We stay involved through construction, solving problems quickly and keeping everyone informed. What gets built is what you approved.