Solwyn Apartments
The community built on climate logic
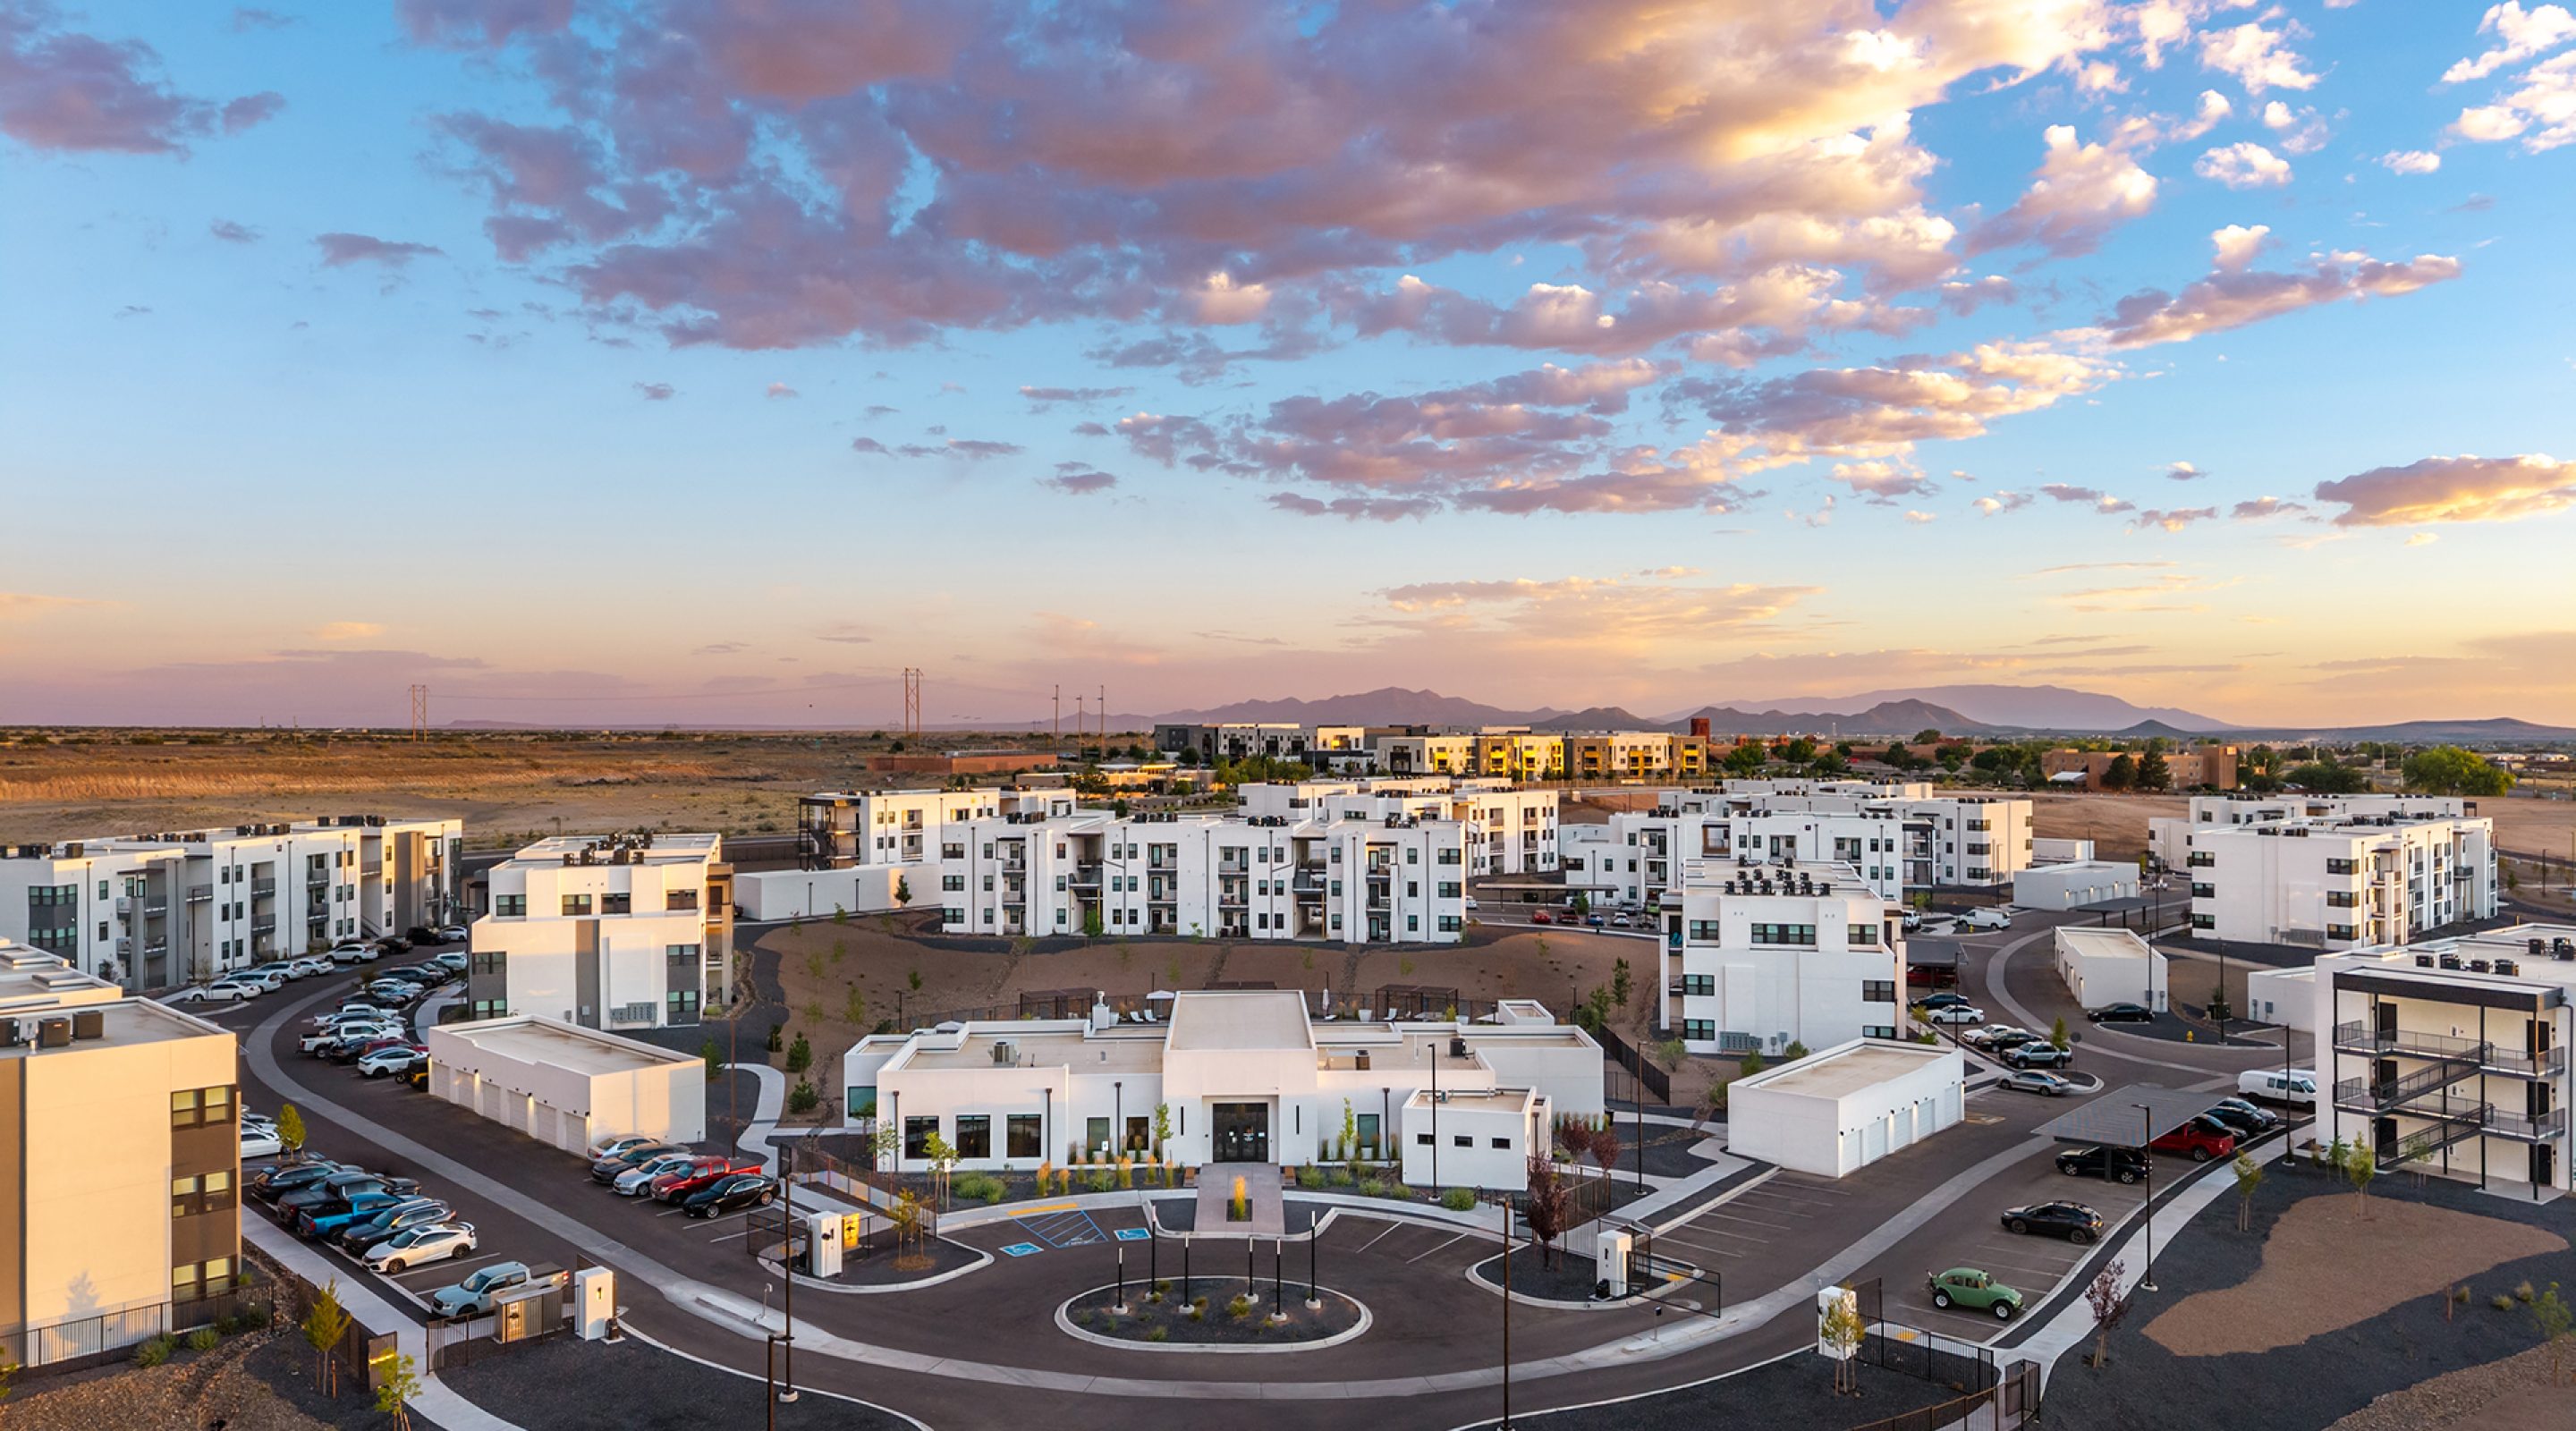
Solwyn sits on 24 acres outside Santa Fe, close to a retail corridor but built around long views of the Sangre de Cristo range. The 330-unit community called for an arrival sequence that made those mountains part of the experience from the moment residents pulled in.

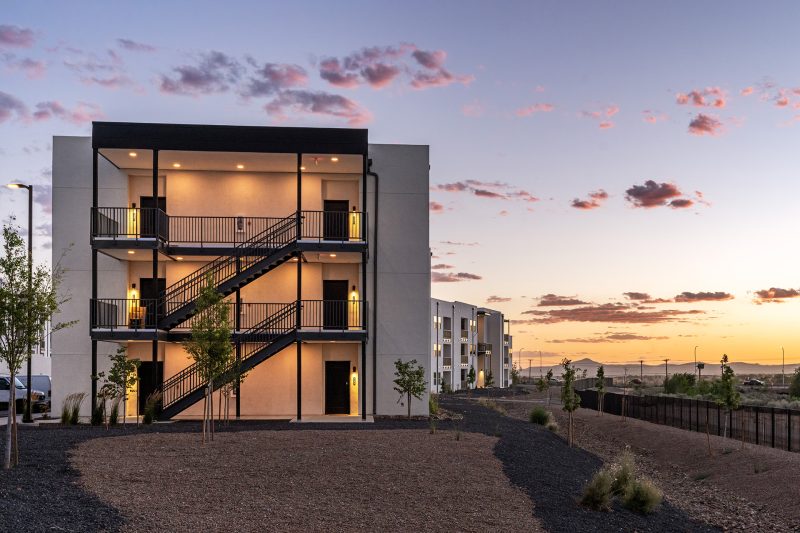
The 16 residential buildings step up and down the site in a mix of single- and multi-story stucco volumes, thick-walled and earth-toned in the same material logic as the region’s older adobe buildings, but carried out with a modern hand with flat rooflines, clean parapets, and deep-set windows that keep direct sun off the glass. Projecting scuppers mark each roofline, functional as much as decorative, moving runoff clear of the stucco below. Thirteen garage structures, a dog park, a playground, and a clubhouse with a grill complete the site.
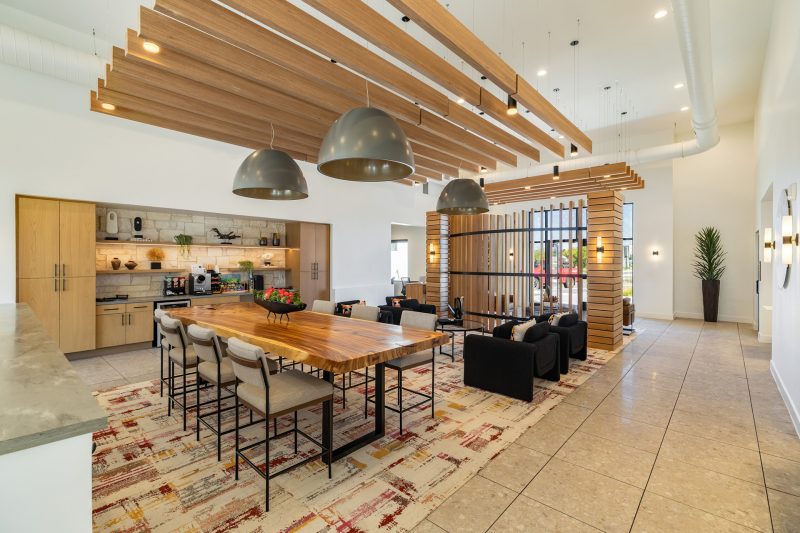
The pool at Solwyn is the largest in the area, and its placement wasn’t incidental. The clubhouse was designed as a long, oriented building rather than a compact one, a decision that makes it works as a passive design strategy, and it opens a direct sightline from the entrance through the interior to the pool and amenity spaces beyond. Walk through the front door, and the pool is the first thing you see.
Solwyn followed closely behind Turquesa, a similar-scale project designed further south, and carried forward elements of its structural and mechanical systems while simplifying the unit mix into two clear types. Kitchen islands were widened to allow for more counter space, and tub lengths were increased. Adjustments like these, applied across 330 units, shaped the resident experience in ways that extend beyond the visible architecture.
- CitySanta Fe, New Mexico
- Client Abacus
- Year Completed 2026
- Size of Project 330 units, 4,606 SF Clubhouse